Leave a Message

Thank you for your message. We will be in touch with you shortly.

80 Bunting Lane
80 Bunting Lane
80 Bunting Lane
80 Bunting Lane
80 Bunting Lane
80 Bunting Lane
80 Bunting Lane
80 Bunting Lane
80 Bunting Lane
80 Bunting Lane
80 Bunting Lane
80 Bunting Lane
80 Bunting Lane
80 Bunting Lane
80 Bunting Lane
80 Bunting Lane
80 Bunting Lane
80 Bunting Lane
80 Bunting Lane
80 Bunting Lane
80 Bunting Lane
80 Bunting Lane
80 Bunting Lane
80 Bunting Lane
80 Bunting Lane
80 Bunting Lane
80 Bunting Lane
80 Bunting Lane
80 Bunting Lane
80 Bunting Lane
80 Bunting Lane
80 Bunting Lane
80 Bunting Lane
80 Bunting Lane
80 Bunting Lane
SEE ALL PHOTOS
80 Bunting Lane
80 Bunting Lane
80 Bunting Lane
80 Bunting Lane
80 Bunting Lane
80 Bunting Lane
80 Bunting Lane
80 Bunting Lane
80 Bunting Lane
80 Bunting Lane
80 Bunting Lane
80 Bunting Lane
80 Bunting Lane
80 Bunting Lane
80 Bunting Lane
80 Bunting Lane
80 Bunting Lane
80 Bunting Lane
80 Bunting Lane
80 Bunting Lane
80 Bunting Lane
80 Bunting Lane
80 Bunting Lane
80 Bunting Lane
80 Bunting Lane
80 Bunting Lane
80 Bunting Lane
80 Bunting Lane
80 Bunting Lane
80 Bunting Lane
80 Bunting Lane
80 Bunting Lane
80 Bunting Lane
80 Bunting Lane
80 Bunting Lane
Bought with William White with Baird & Warner and Listed by Erin O'Connell with Baird & Warner 630-881-3743
Sold

80 Bunting Lane

80 Bunting Lane, Naperville, IL 60565

$725,000
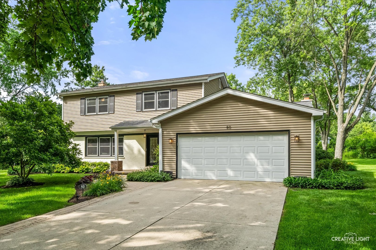
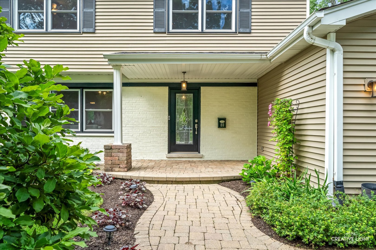
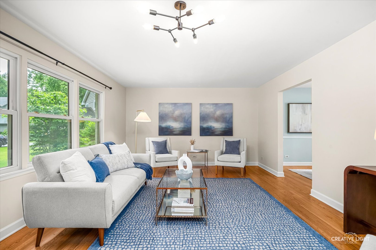
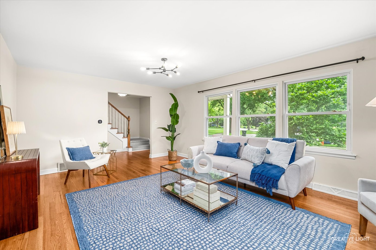
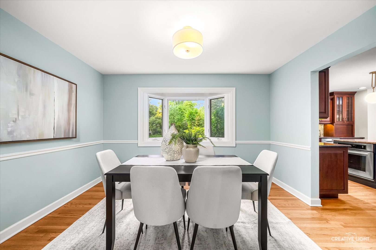
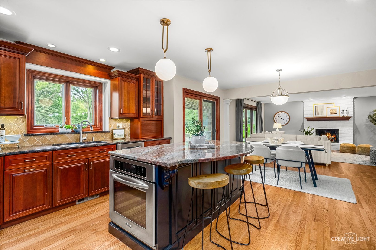
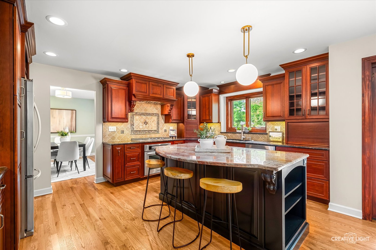
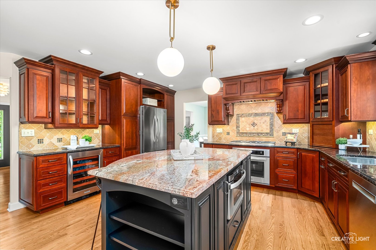
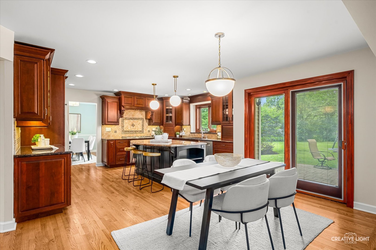
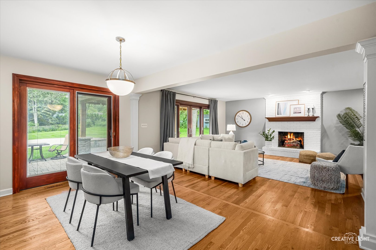
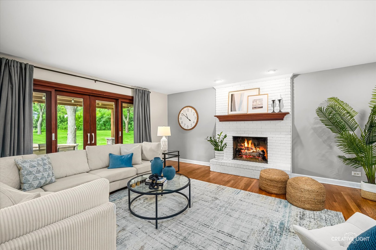
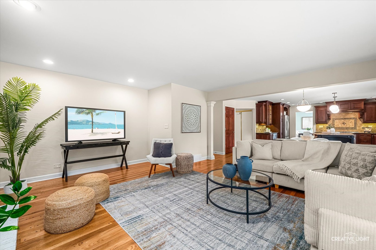
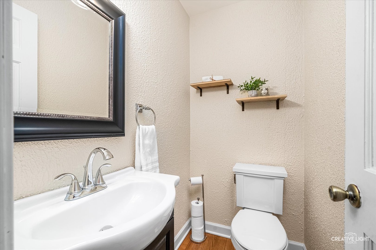
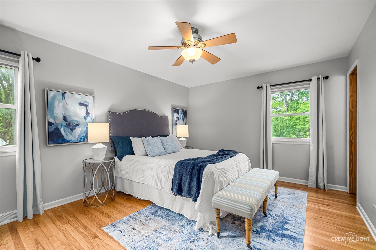
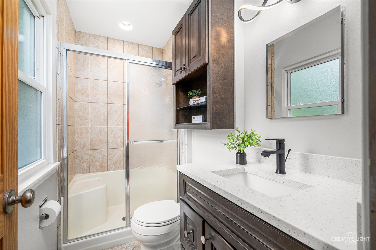
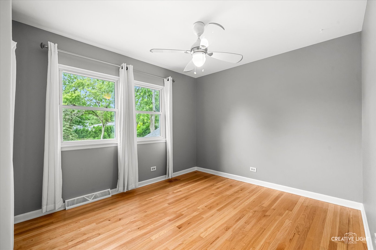
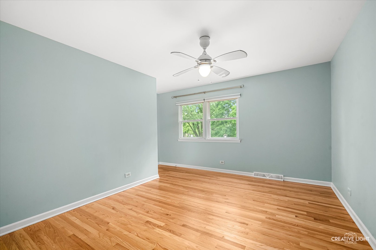
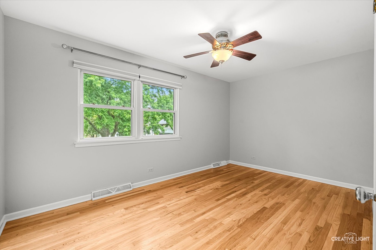
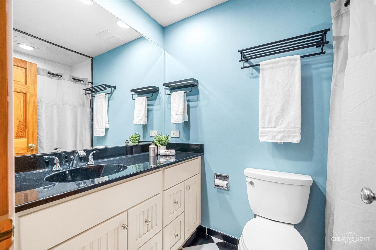
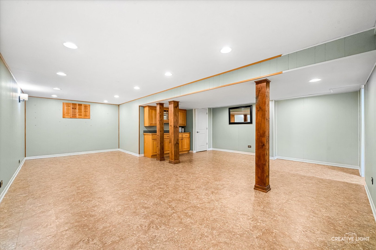
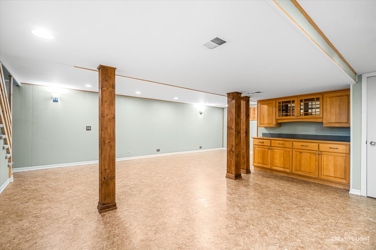
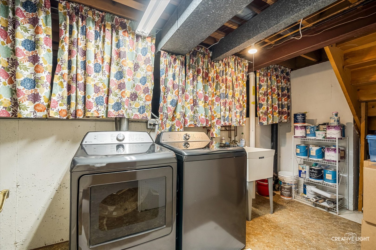
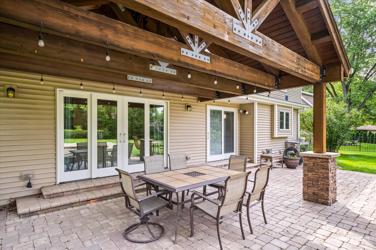
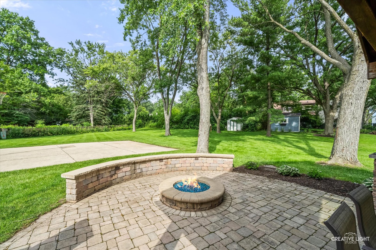
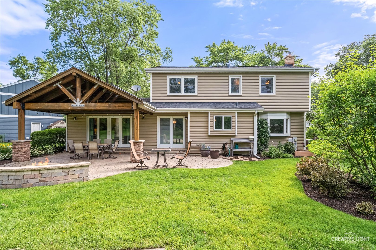
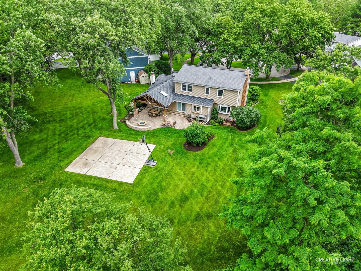
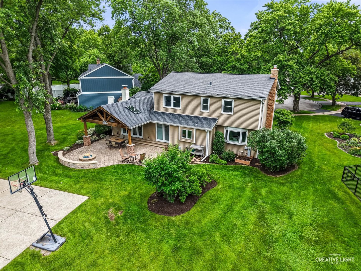
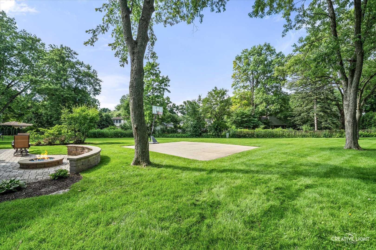
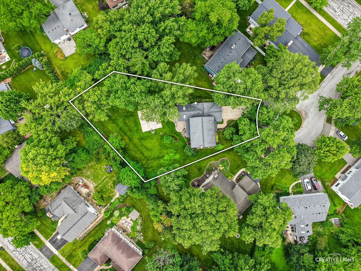
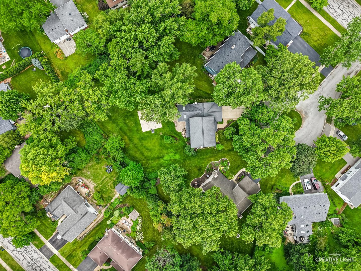
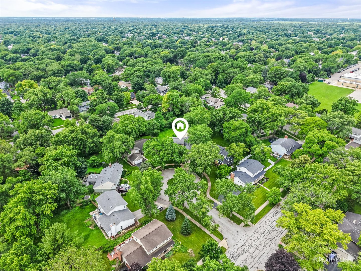
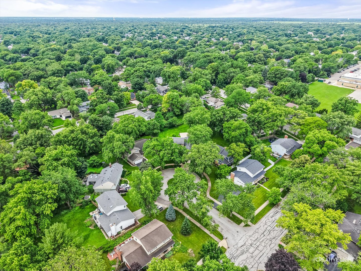
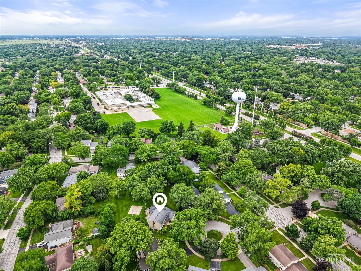
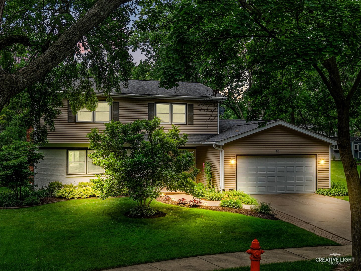
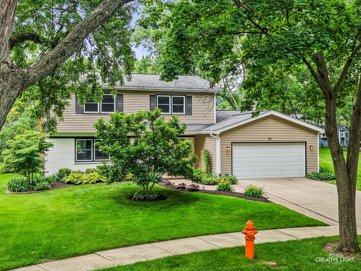
The backyard everyone dreams about! Situated on a premium 0.53-acre cul-de-sac lot in the heart of Naperville, this home offers the largest backyard in Maplebrook II. From the moment you arrive, you'll appreciate the charming curb appeal, featuring painted brick, a brick paver walkway, and a welcoming covered front porch. Designed for both everyday living and entertaining, the expansive backyard is truly a standout. Enjoy summer evenings on the brick paver patio beneath the pavilion with built-in lighting, gather around the firepit with friends, or shoot hoops on your private sports court. This incredible outdoor space offers endless opportunities to relax, play, and entertain. Inside, a thoughtfully designed addition created the open-concept layout today's buyers are looking for. The chef's kitchen is the heart of the home, featuring double ovens, a high-performance hood vent, oversized island with seating, two powered appliance garages, dual pantries with rollout drawers, coffee bar, dual-temperature wine cooler, and generous table space. The adjoining family room offers a warm and inviting gathering space centered around a gas fireplace, while dual oversized sliding doors seamlessly connect indoor and outdoor living. The dining room is ideally situated on the other side of the kitchen for more formal gatherings and features a beautiful bay window overlooking the backyard. An oversized living room with tons of natural light offers exceptional flexibility, with plenty of space for an additional TV area, sitting room, playroom, home office, or any combination that suits your lifestyle. Upstairs, you'll find four spacious bedrooms with recently refinished hardwood floors, including a primary suite with private ensuite bath. The finished basement provides additional living space, a dedicated laundry area, and abundant storage with a crawl space. This home truly checks every box with exceptional indoor and outdoor living spaces, thoughtful updates, and an unbeatable location. Walk to Maplebrook Elementary, Lincoln Junior High, and the Maplebrook II Swim & Racquet Club (optional membership). Enjoy a vibrant community with a voluntary HOA that hosts several neighborhood events throughout the year.

4
beds

3
baths

2,251 Sq.Ft. LIVING AREA

0.53 Acres lot

Bill White, Sr.

Bill White, Sr.

Features & Amenities

Interior

  • total bedrooms4
  • Total bathrooms3
  • full bathrooms2
  • half bathroom1
  • Laundry room Gas Dryer Hookup, Sink
  • Flooring Hardwood
  • Fireplace Gas Log
  • APPLIANCES Double Oven, Microwave, Dishwasher, Washer, Dryer, Disposal, Stainless Steel Appliance(s), Wine Refrigerator, Cooktop, Range Hood, Humidifier

Area & Lot

  • Status Sold
  • Date Sold August 14, 2026
  • Living Area2,251 Sq.Ft.
  • Lot Area0.53 Acres
  • MLS® ID12698728
  • TypeResidential
  • YEAR BUILT1966
  • NeighborhoodDeclara Heights-Downtown
  • Elementary SchoolMaplebrook Elementary School
  • Middle SchoolLincoln Junior High School
  • High SchoolNaperville Central High School
  • School District203

Exterior

  • Garage Space2.0
  • water SourceLake Michigan
  • roofAsphalt
  • lot featuresCul-De-Sac
  • parkingAsphalt, Yes, Garage Owned, Attached, Garage
  • HEAT TYPENatural Gas
  • AIR CONDITIONINGCentral Air
  • sewerPublic Sewer
  • SubstructureConcrete Perimeter
  • other exterior FeaturesFire Pit

Financial

  • Sales Price$725,000
  • Real Estate Tax $10,124/yr

Declara Heights-Downtown

Exceptional walkability to the Metra train, top-rated schools, and the city center.

Explore

Work With a Team Built on Trust

EXPERIENCE REAL ESTATE THE RIGHT WAY

Work With a Team Built on Trust

For decades, Bill White Homes has guided clients through every step of the buying and selling process with integrity, care, and proven expertise.

Follow Me on Instagram