Leave a Message

Thank you for your message. We will be in touch with you shortly.

705 Timber Trail Drive
SEE ALL PHOTOS
705 Timber Trail Drive
Listed by Alexa Wagner with RE/MAX Professionals Select 630-460-6256
Sold

705 Timber Trail Drive

705 Timber Trail Drive, Naperville, IL 60565

$637,000
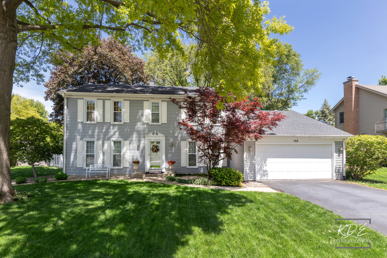
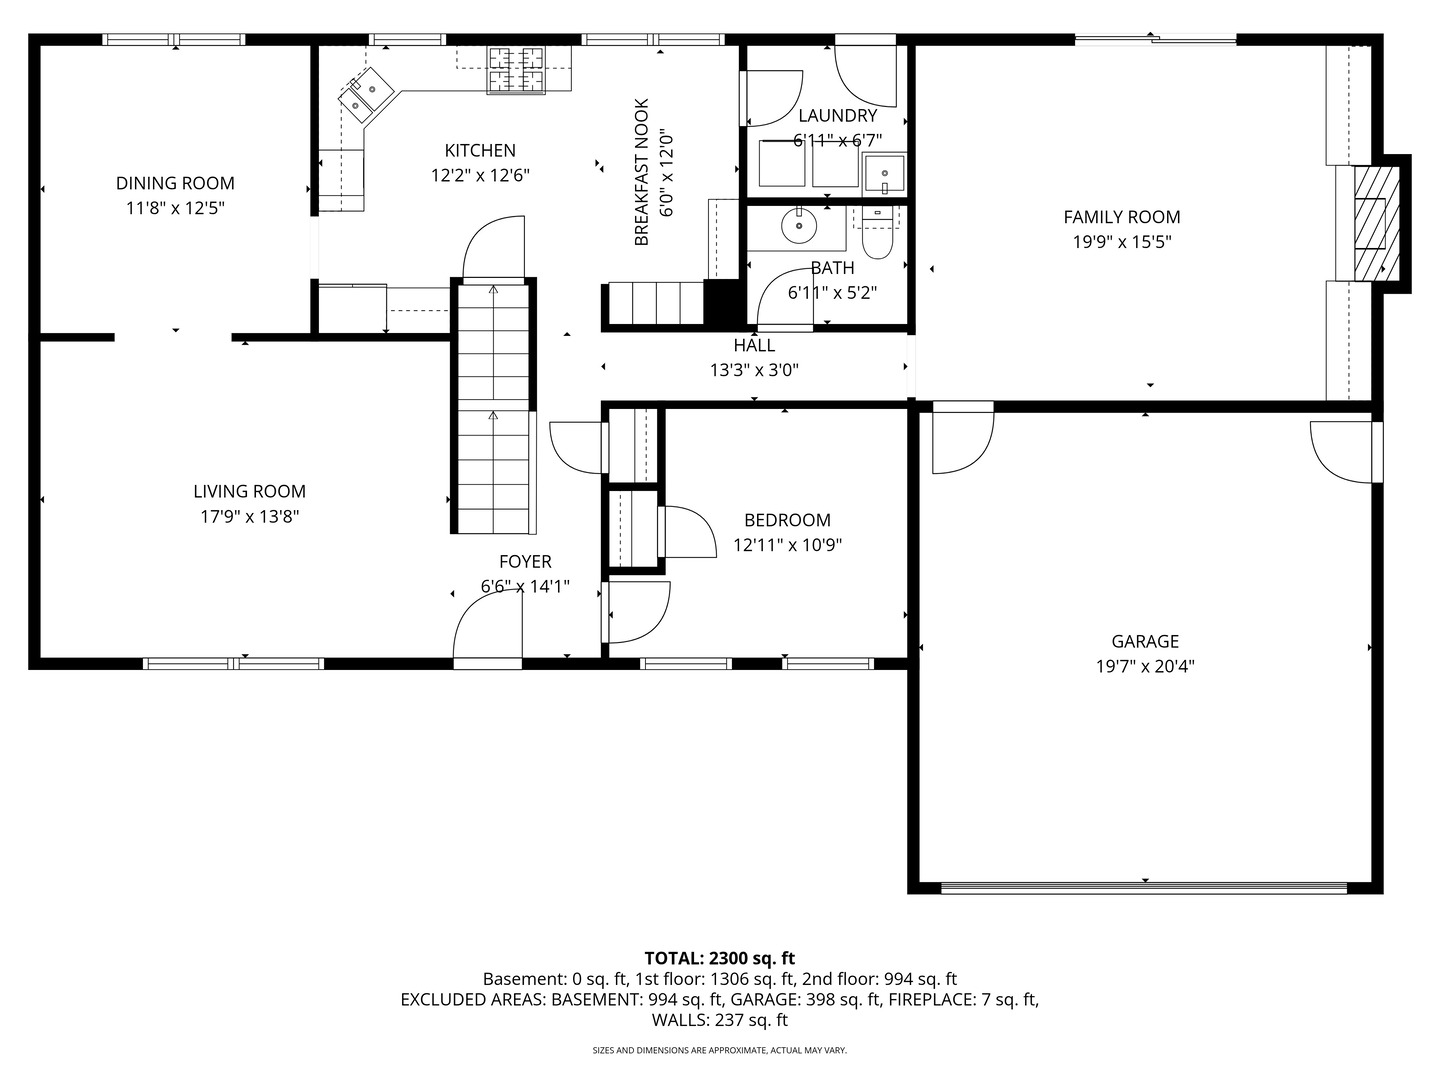
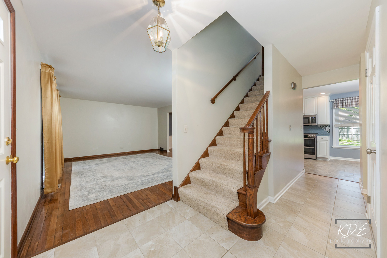
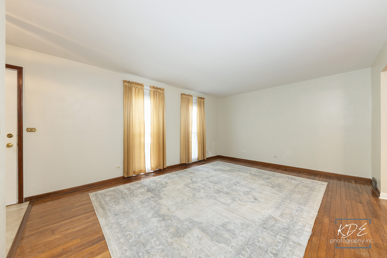
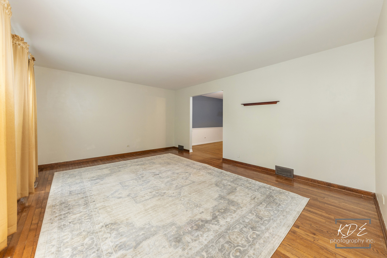
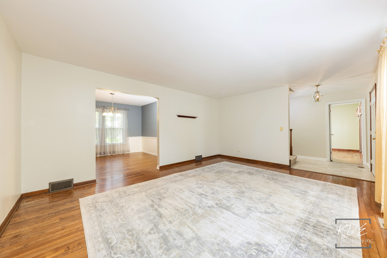
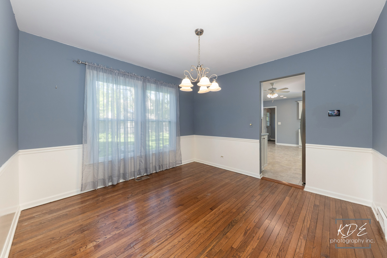
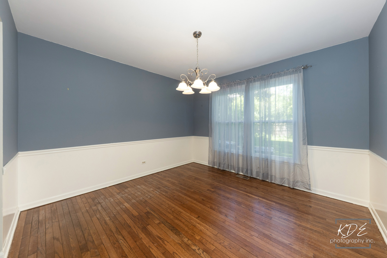
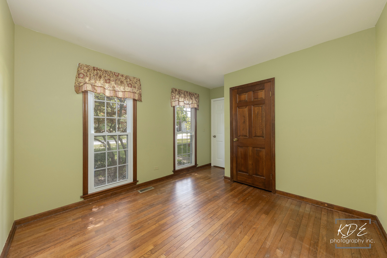
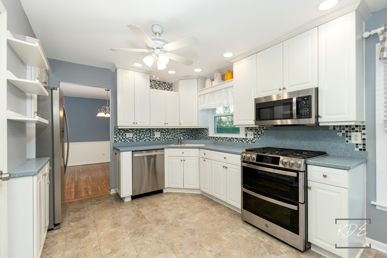
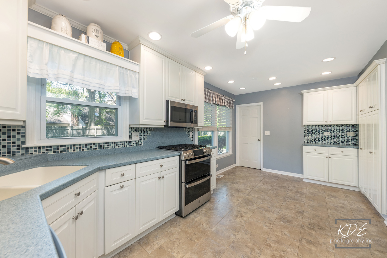
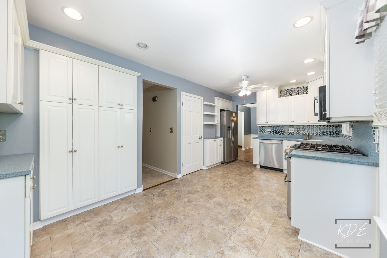
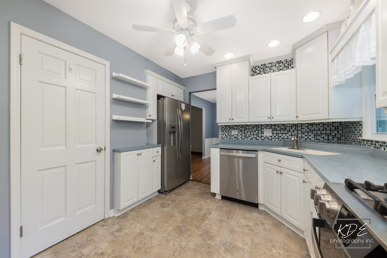
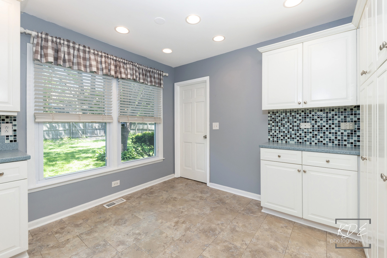
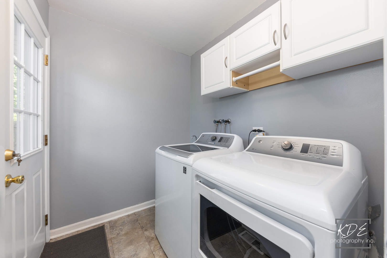
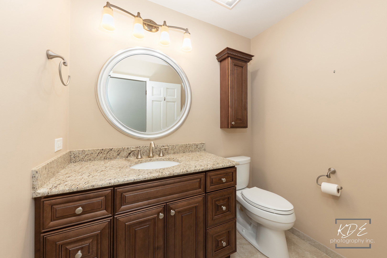
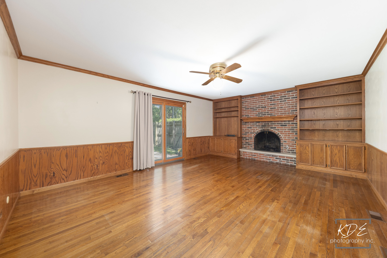
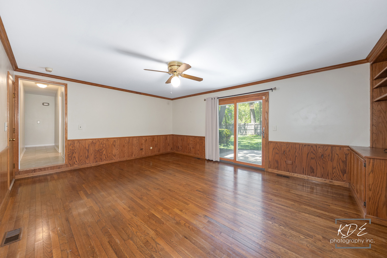
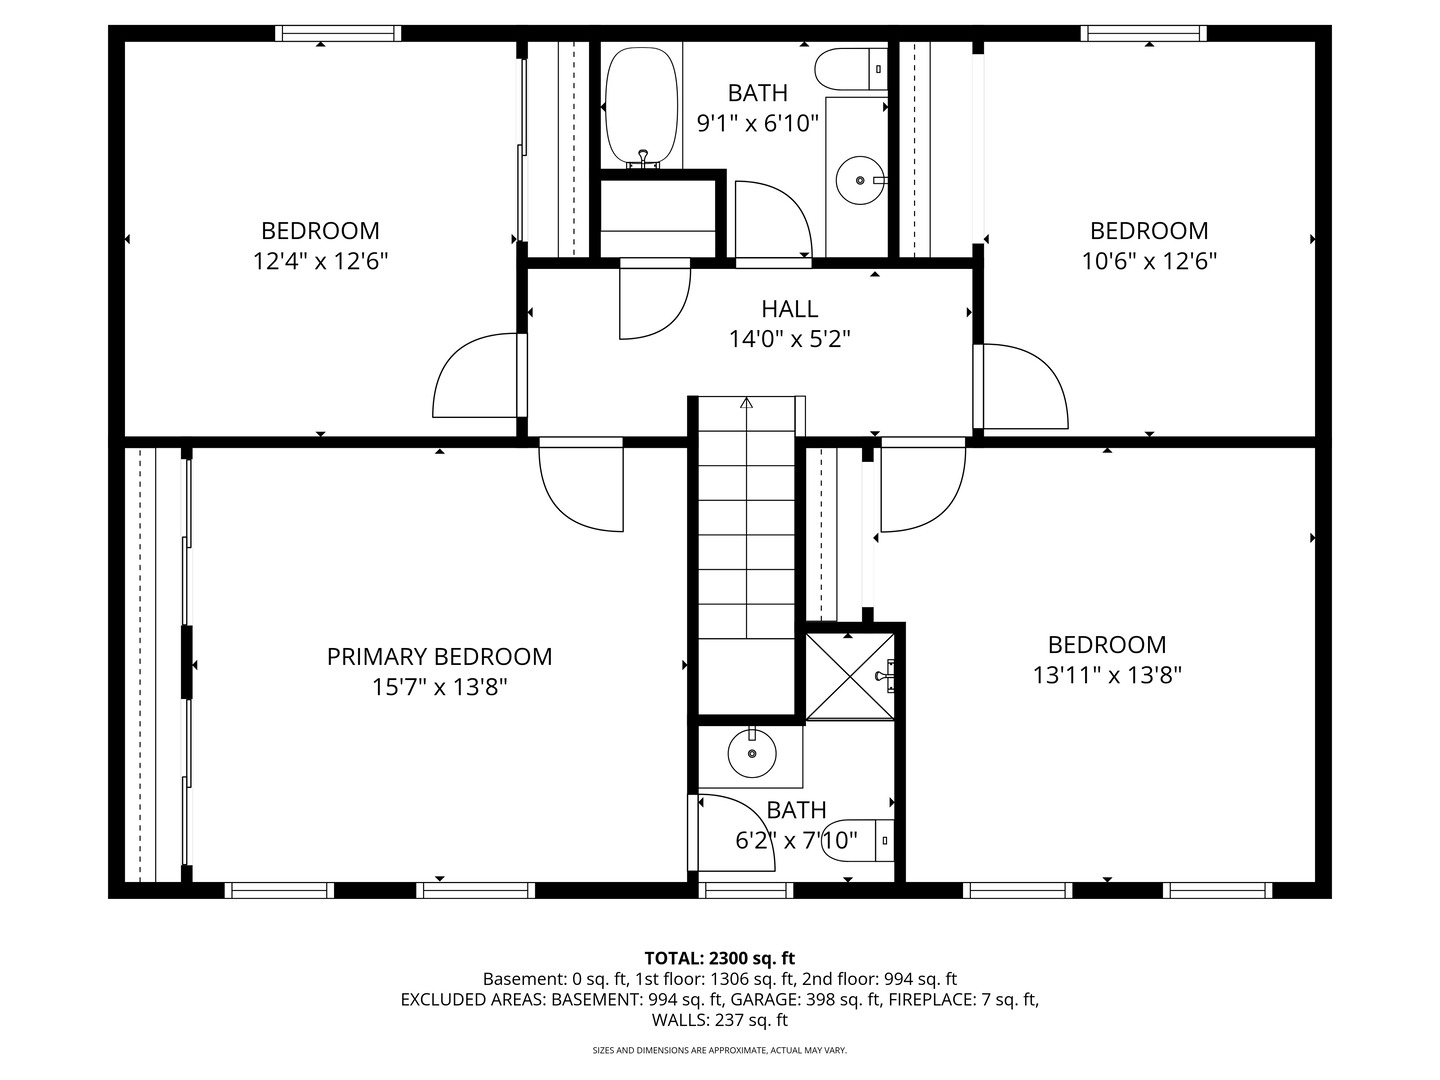
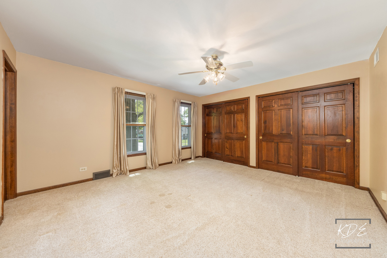
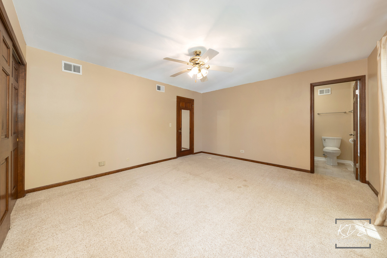
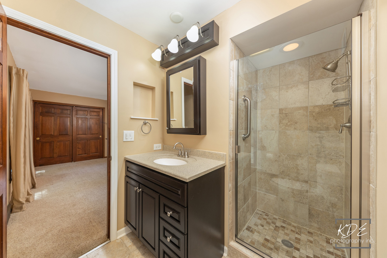
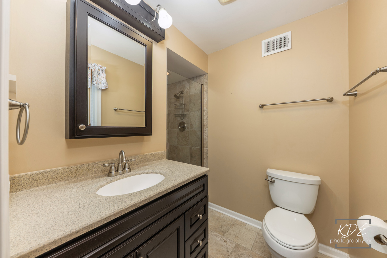
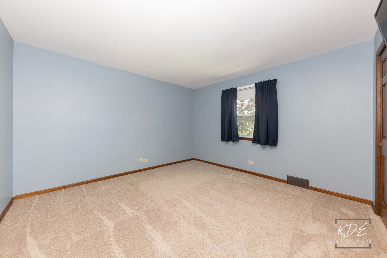
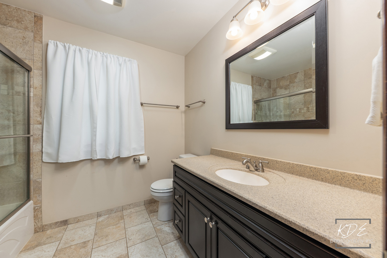
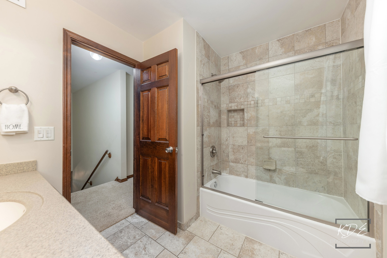
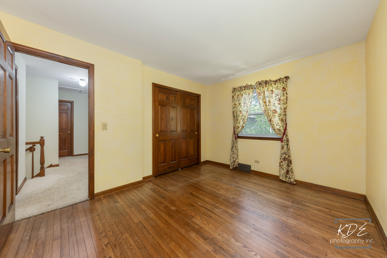
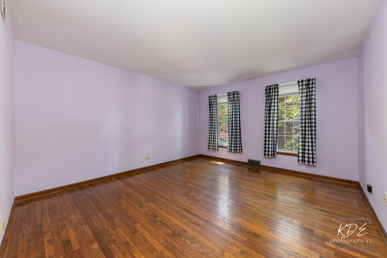
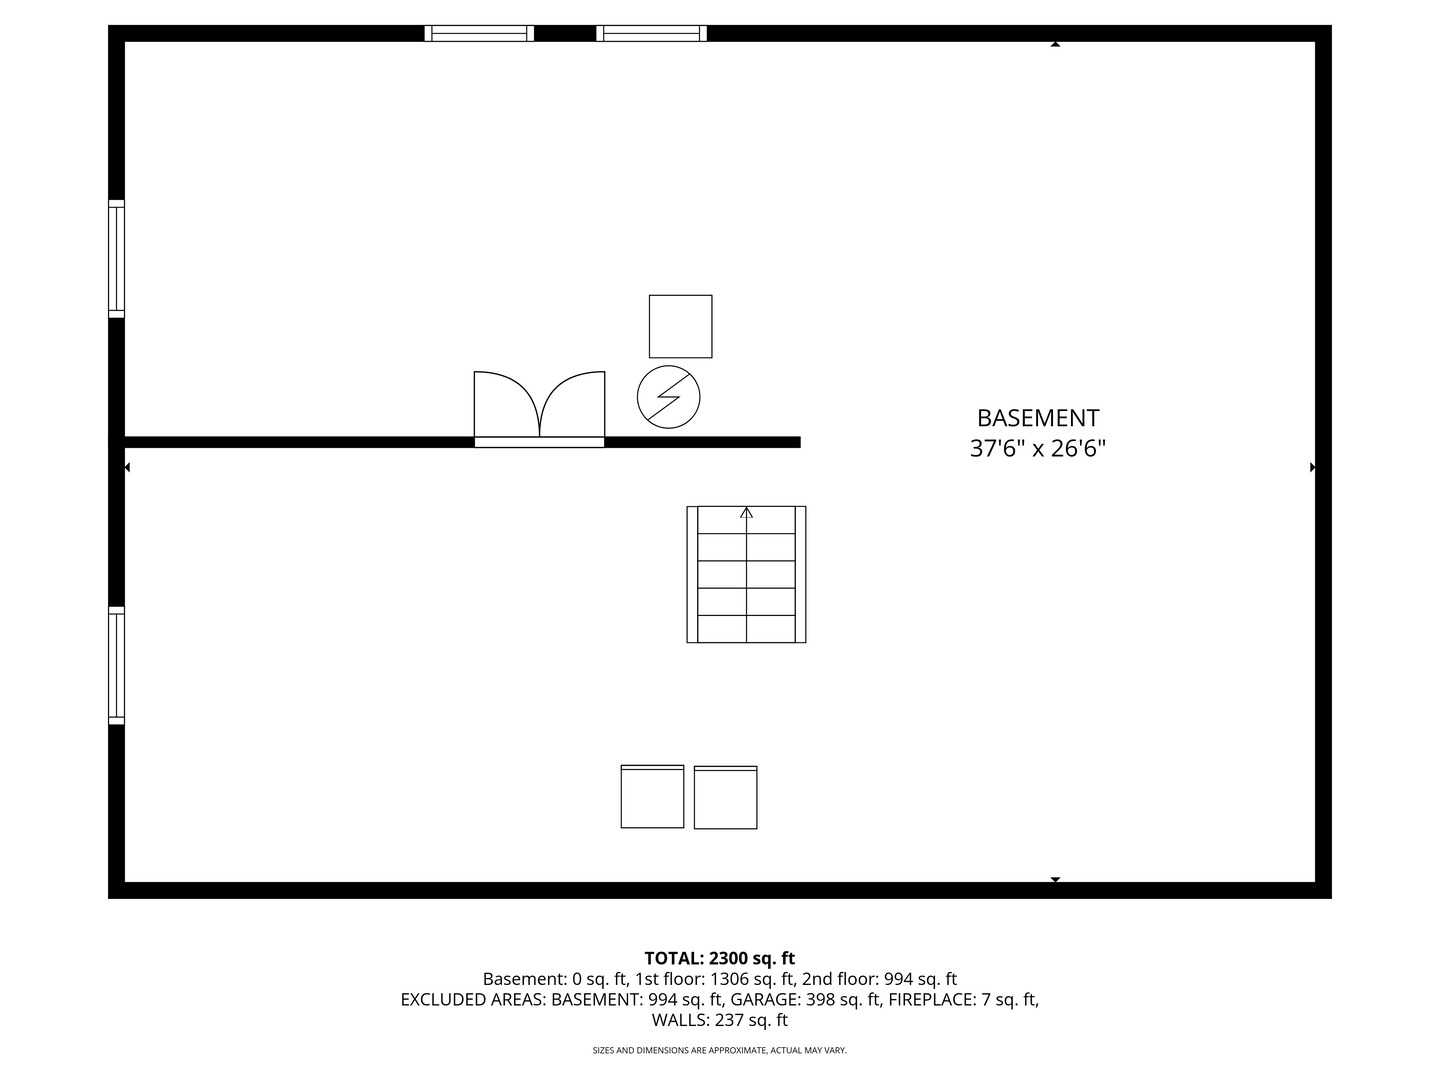
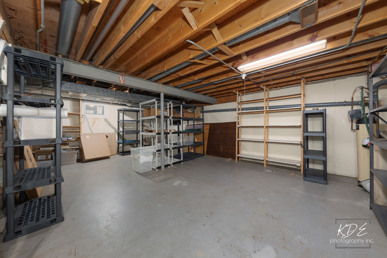
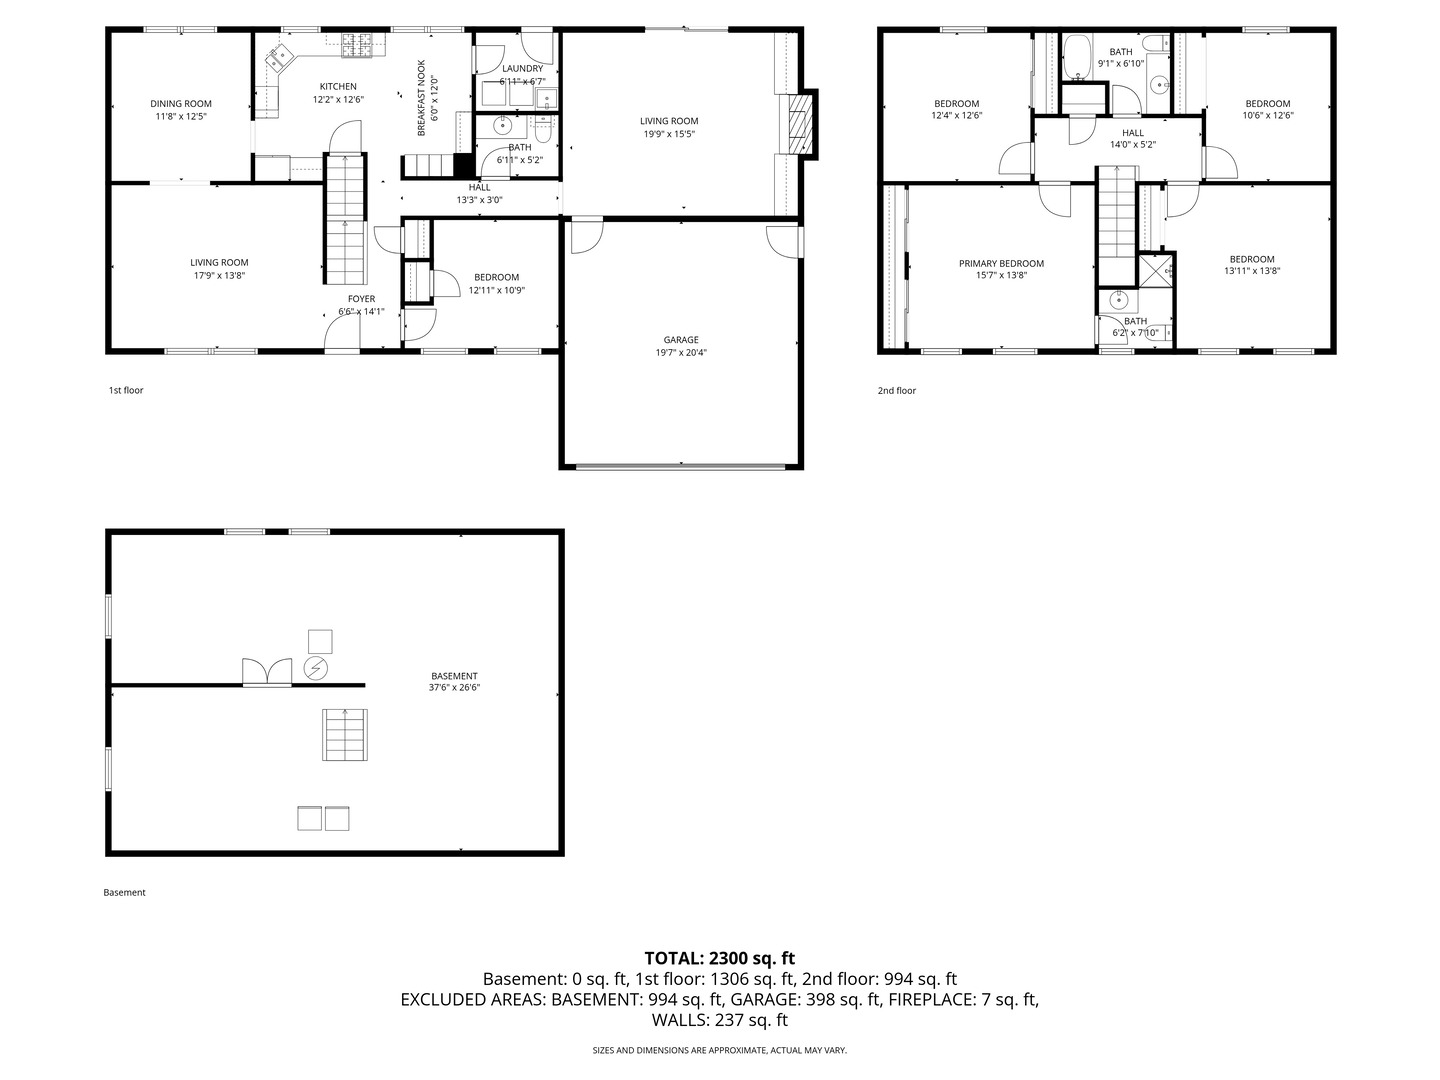
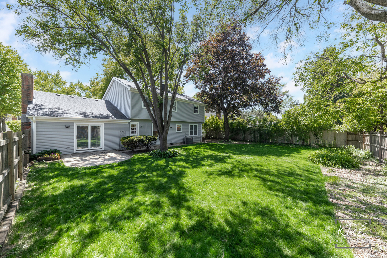
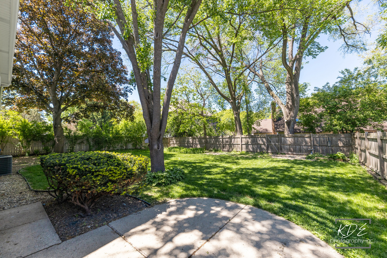
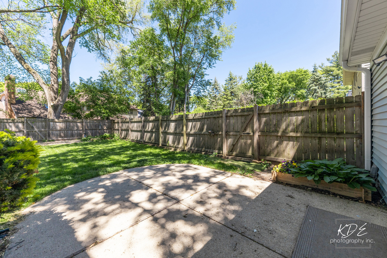
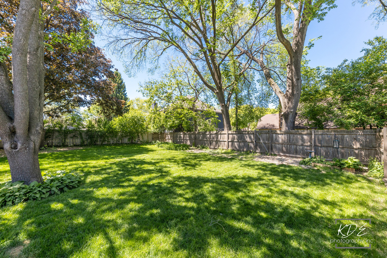
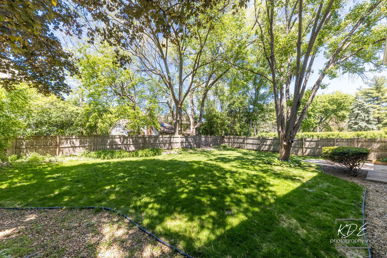
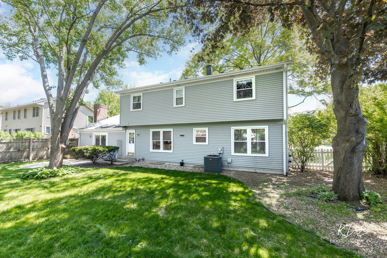
FABULOUS FARMSTEAD property ready to be HOME to a new family. Long time owner has meticulously maintained and updated through the years. 5 total bedrooms - 4 on 2nd floor and possible 5th, or office, 1st floor. 1st floor laundry room with newer washer & dryer (3 years old), sink, upper cabinets with hanging & access door to backyard. Updated interior paint, flooring, kitchen & baths. Wood floors in living and dining rooms. Light, bright kitchen with tile floor, white 42" upper cabinets, Corian countertops with integrated double sink with new disposal, under cabinet lighting, built in pantry cabinetry with roll outs, tile backsplash & all stainless steel appliances. Kitchen also has an eating area and message center. Large 1/2 bath with furniture grade vanity with granite top leads to step down cozy family room with wainscoting wood paneling, ceiling fan, gas fireplace with brick surround flanked with built ins. Family room has sliding door to patio and door garage. 2nd level has carpet, 6 panel wood doors, linen closet & attic access. Large primary bedroom with 2 closets, and a renovated ensuite bath. Redone shared hall bath with tub/shower combo. 2 of the other 3 bedrooms have wood floors, 3rd one has newer carpet. Unfinished basement has been professionally waterproofed and crawl space encapsulated, radon mitigation system installed & many built ins for storage. Fully fenced in yard with mature landscaping & patios, window well covers. Furnace new in 2025. AC 2012, but new condenser in 2025. Roof, gutters & shutters new in 2021-2022. MyQ Garage Opener new in 2025. Windows new in 2015. New Disposal 2026, dishwasher 2022, double ovens 2020. Front storm door has retractable screen, family room slider has integrated blinds. Window well covers. Sump pump and backup (new battery 2026), radon mitigation system. Pool bond available for purchase from Farmstead Swim & Racquet Club.

5
beds

3
baths

2,388 Sq.Ft. LIVING AREA

10,890 Sq.Ft. lot

Bill White, Sr.

Bill White, Sr.

Features & Amenities

Interior

  • total bedrooms5
  • Total bathrooms3
  • full bathrooms2
  • half bathroom1
  • Laundry room Main Level, In Unit, Sink
  • Flooring Hardwood
  • Fireplace Gas Log, Gas Starter
  • APPLIANCES Double Oven, Range, Microwave, Dishwasher, Refrigerator, Freezer, Washer, Dryer, Disposal, Stainless Steel Appliance(s), Water Softener Owned
  • other interior Features 1st Floor Bedroom, Built-in Features

Area & Lot

  • Status Sold
  • Date Sold June 22, 2026
  • Living Area2,388 Sq.Ft.
  • Lot Area10,890 Sq.Ft.
  • MLS® ID12617703
  • TypeResidential
  • YEAR BUILT1971
  • NeighborhoodDeclara Heights-Downtown
  • Architecture StylesAmerican 4-Sq
  • Elementary SchoolScott Elementary School
  • Middle SchoolMadison Junior High School
  • High SchoolNaperville Central High School
  • School District203

Exterior

  • Garage Space2.0
  • water SourcePublic
  • roofAsphalt
  • lot featuresLandscaped
  • parkingAsphalt, Garage Door Opener, Yes, Garage Owned, Attached, Garage
  • HEAT TYPENatural Gas, Forced Air
  • AIR CONDITIONINGCentral Air
  • sewerPublic Sewer
  • SubstructureConcrete Perimeter

Financial

  • Sales Price$637,000
  • Real Estate Tax $9,926/yr

Declara Heights-Downtown

Exceptional walkability to the Metra train, top-rated schools, and the city center.

Explore

Work With a Team Built on Trust

EXPERIENCE REAL ESTATE THE RIGHT WAY

Work With a Team Built on Trust

For decades, Bill White Homes has guided clients through every step of the buying and selling process with integrity, care, and proven expertise.

Follow Me on Instagram