Leave a Message

Thank you for your message. We will be in touch with you shortly.

1428 Calcutta Lane
1428 Calcutta Lane
1428 Calcutta Lane
1428 Calcutta Lane
1428 Calcutta Lane
1428 Calcutta Lane
1428 Calcutta Lane
1428 Calcutta Lane
1428 Calcutta Lane
1428 Calcutta Lane
1428 Calcutta Lane
1428 Calcutta Lane
1428 Calcutta Lane
1428 Calcutta Lane
1428 Calcutta Lane
1428 Calcutta Lane
1428 Calcutta Lane
1428 Calcutta Lane
1428 Calcutta Lane
1428 Calcutta Lane
1428 Calcutta Lane
1428 Calcutta Lane
1428 Calcutta Lane
1428 Calcutta Lane
1428 Calcutta Lane
1428 Calcutta Lane
1428 Calcutta Lane
1428 Calcutta Lane
1428 Calcutta Lane
1428 Calcutta Lane
1428 Calcutta Lane
1428 Calcutta Lane
1428 Calcutta Lane
1428 Calcutta Lane
1428 Calcutta Lane
1428 Calcutta Lane
1428 Calcutta Lane
1428 Calcutta Lane
1428 Calcutta Lane
1428 Calcutta Lane
1428 Calcutta Lane
1428 Calcutta Lane
1428 Calcutta Lane
1428 Calcutta Lane
1428 Calcutta Lane
1428 Calcutta Lane
1428 Calcutta Lane
1428 Calcutta Lane
1428 Calcutta Lane
1428 Calcutta Lane
1428 Calcutta Lane
1428 Calcutta Lane
1428 Calcutta Lane
1428 Calcutta Lane
1428 Calcutta Lane
1428 Calcutta Lane
1428 Calcutta Lane
1428 Calcutta Lane
1428 Calcutta Lane
1428 Calcutta Lane
1428 Calcutta Lane
SEE ALL PHOTOS
1428 Calcutta Lane
1428 Calcutta Lane
1428 Calcutta Lane
1428 Calcutta Lane
1428 Calcutta Lane
1428 Calcutta Lane
1428 Calcutta Lane
1428 Calcutta Lane
1428 Calcutta Lane
1428 Calcutta Lane
1428 Calcutta Lane
1428 Calcutta Lane
1428 Calcutta Lane
1428 Calcutta Lane
1428 Calcutta Lane
1428 Calcutta Lane
1428 Calcutta Lane
1428 Calcutta Lane
1428 Calcutta Lane
1428 Calcutta Lane
1428 Calcutta Lane
1428 Calcutta Lane
1428 Calcutta Lane
1428 Calcutta Lane
1428 Calcutta Lane
1428 Calcutta Lane
1428 Calcutta Lane
1428 Calcutta Lane
1428 Calcutta Lane
1428 Calcutta Lane
1428 Calcutta Lane
1428 Calcutta Lane
1428 Calcutta Lane
1428 Calcutta Lane
1428 Calcutta Lane
1428 Calcutta Lane
1428 Calcutta Lane
1428 Calcutta Lane
1428 Calcutta Lane
1428 Calcutta Lane
1428 Calcutta Lane
1428 Calcutta Lane
1428 Calcutta Lane
1428 Calcutta Lane
1428 Calcutta Lane
1428 Calcutta Lane
1428 Calcutta Lane
1428 Calcutta Lane
1428 Calcutta Lane
1428 Calcutta Lane
1428 Calcutta Lane
1428 Calcutta Lane
1428 Calcutta Lane
1428 Calcutta Lane
1428 Calcutta Lane
1428 Calcutta Lane
1428 Calcutta Lane
1428 Calcutta Lane
1428 Calcutta Lane
1428 Calcutta Lane
1428 Calcutta Lane
Listed by Sandy Hunter with @properties Christies International Real Estate 630-248-4524
Sold

1428 Calcutta Lane

1428 Calcutta Lane, Naperville, IL 60563

$2,400,000
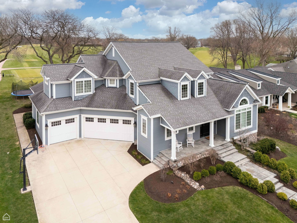
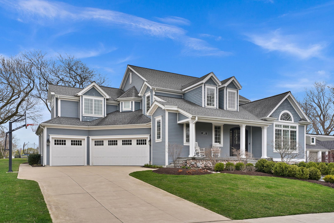
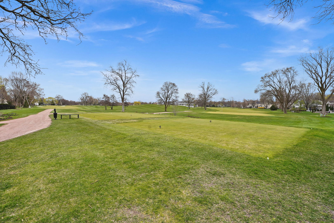
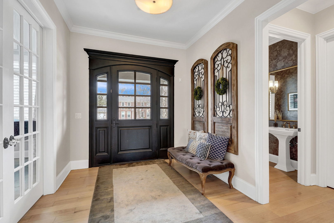
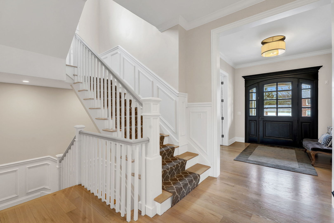
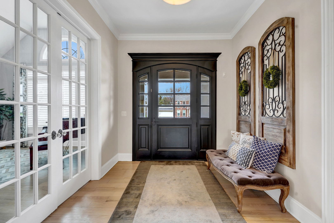
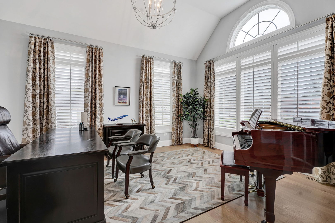
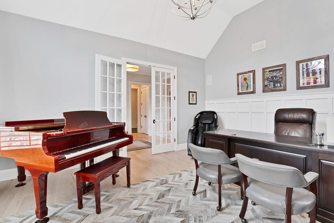
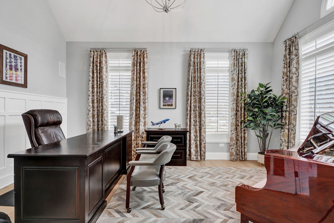
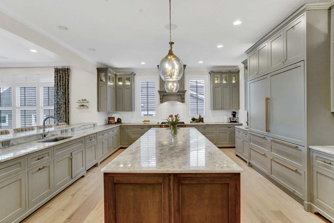
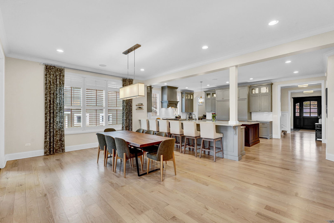
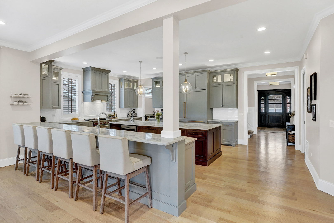
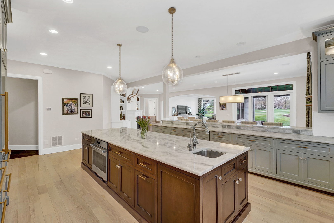
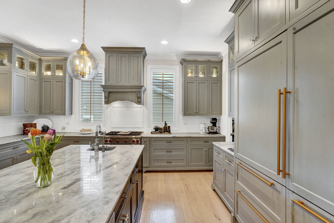
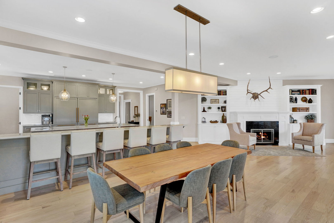
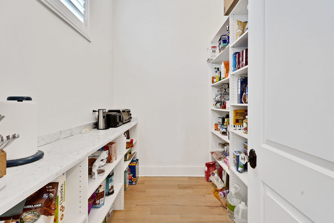
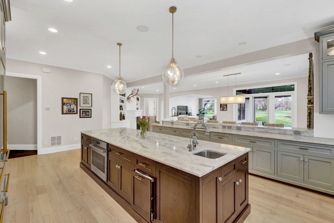
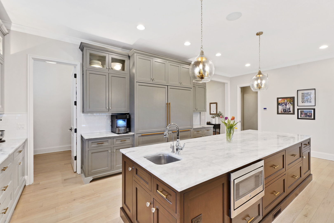
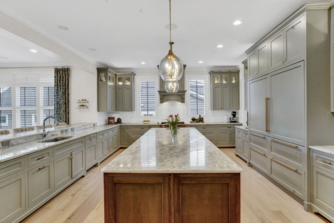
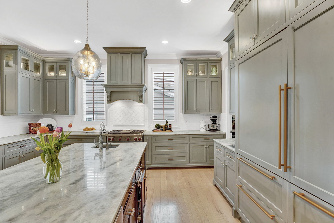
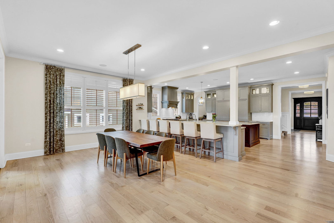
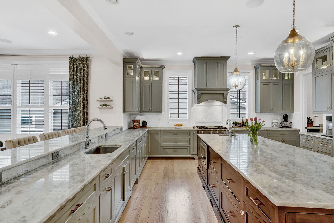
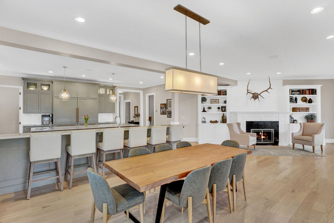
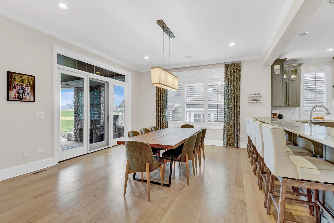
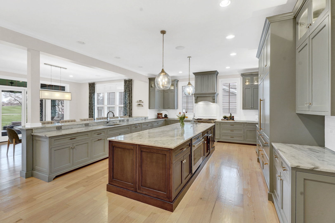
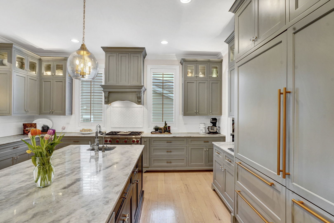
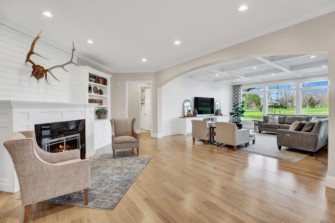
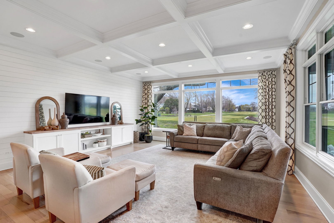
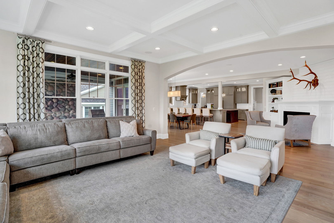
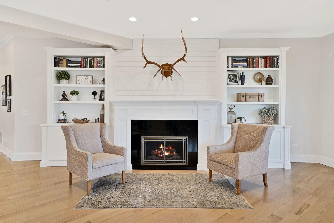
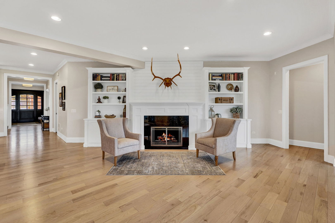
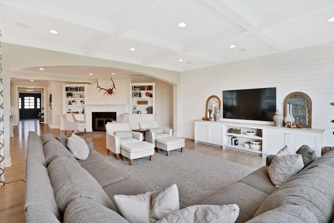
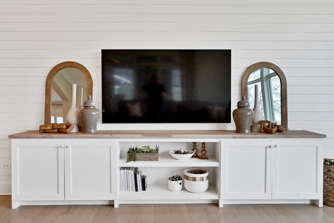
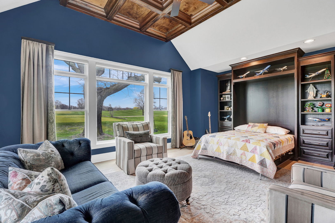
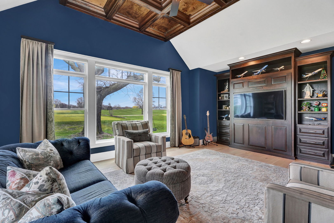
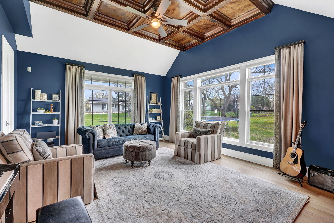
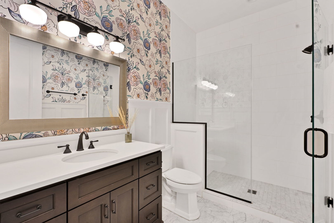
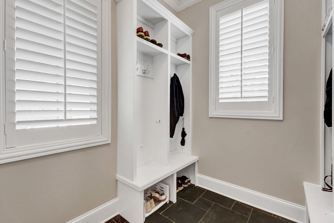
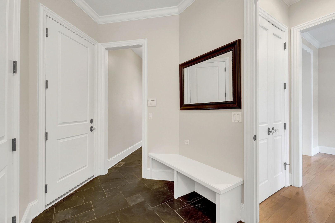
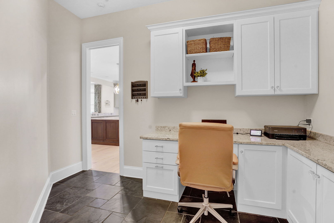
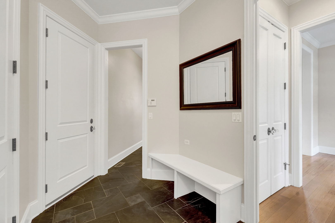
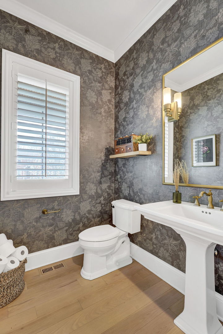
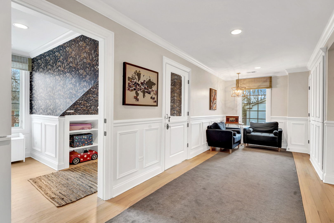
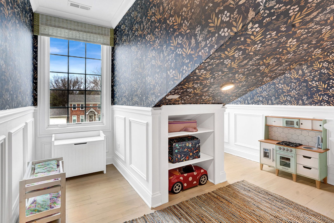
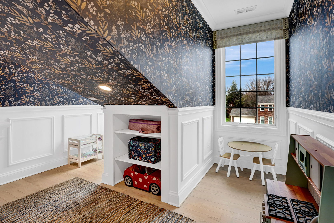
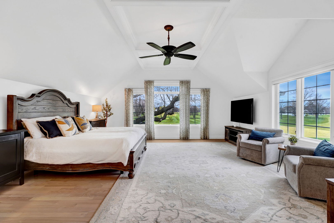
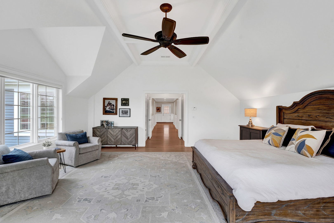
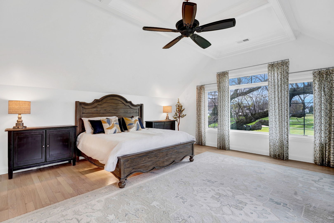
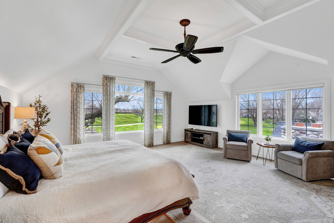
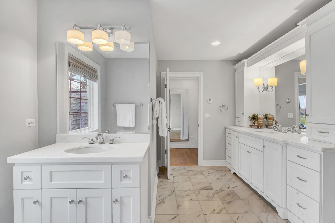
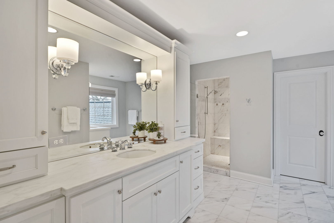
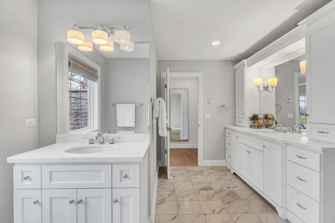
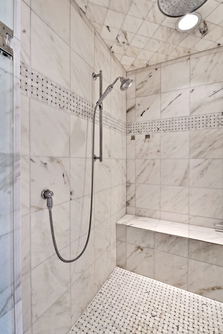
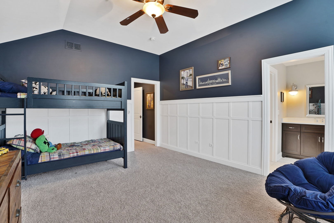
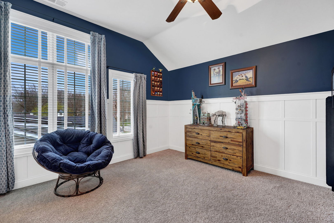
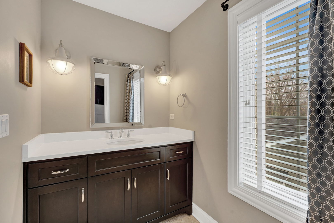
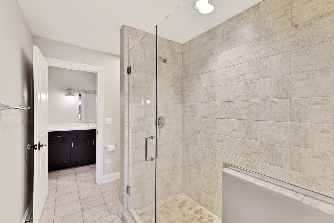
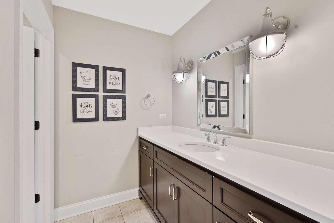
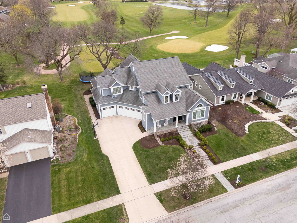
The Pinnacle of Golf Course Living - A Cress Creek Masterpiece! From the moment you step inside, you'll notice the exceptional amenities that truly set this home apart from others. Every detail reflects thoughtful planning and imaginative design, creating a space that is both functional and inviting. This is not just a home - it's a private sanctuary. Perfectly positioned along the coveted Cress Creek Golf Course on the 11th Tee and 10th Hole. This architectural gem spans 8,100 SF of finished living space. 6 Bedrooms, 5.1 Baths and a 1st floor In-Law Suite that includes a separate entrance, patio, golf course views, a walk-in closet and Full Bath. At the heart of this home lies a spectacular Designer Kitchen complete with high-end finishes including QUARTZITE countertops, 12' Island + a 2nd Island/Peninsula. Fine custom cabinetry with built-ins, huge walk-in pantry, and SS professional appliances that include Wolf, Subzero, etc. It is both a culinary dream and an entertainer showpiece. From the moment you step inside you are greeted with 12' Ceilings and sweeping GOLF COURSE VIEWS. You will feel like you are in a world-class resort more than a private residence. Every detail, every finish, every square foot of this residence has been thoughtfully curated to create a living experience beyond compare. This is more than a rare golf course property - it's a once-in-a-lifetime offering for the discerning buyer who demands it all: Location. Luxury. Lifestyle with a view that will leave you breathless. This fine estate was originally a tear-down. It was newly constructed in 2015 with recent improvements in 2022. Radiant floor heating system in the basement floors and in the garage. Zoned HVAC, Central Vac. Epoxy flooring in the garage and in the exercise room. A Playroom was recently finished on the 2nd Floor and is the kid's favorite hang-out. There is a convenient 2nd Kitchen in Basement. Walk-out stair access leads from the Basement to the garage. You will enjoy a covered Patio with a stone gas fireplace and a Viking grilling station. In-ground Irrigation System. Many recent updates have been completed that include refinishing the 5" solid oak Hardwood flooring to a natural oak color, adding Wainscoting, Shiplap, built-in Bookshelves, and custom Cabinetry. Welcome home to a Signature Cress Creek residence.

6
beds

6
baths

5,298 Sq.Ft. LIVING AREA

0.28 Acres lot

Bill White, Sr.

Bill White, Sr.

Features & Amenities

Interior

  • total bedrooms6
  • Total bathrooms6
  • full bathrooms5
  • half bathroom1
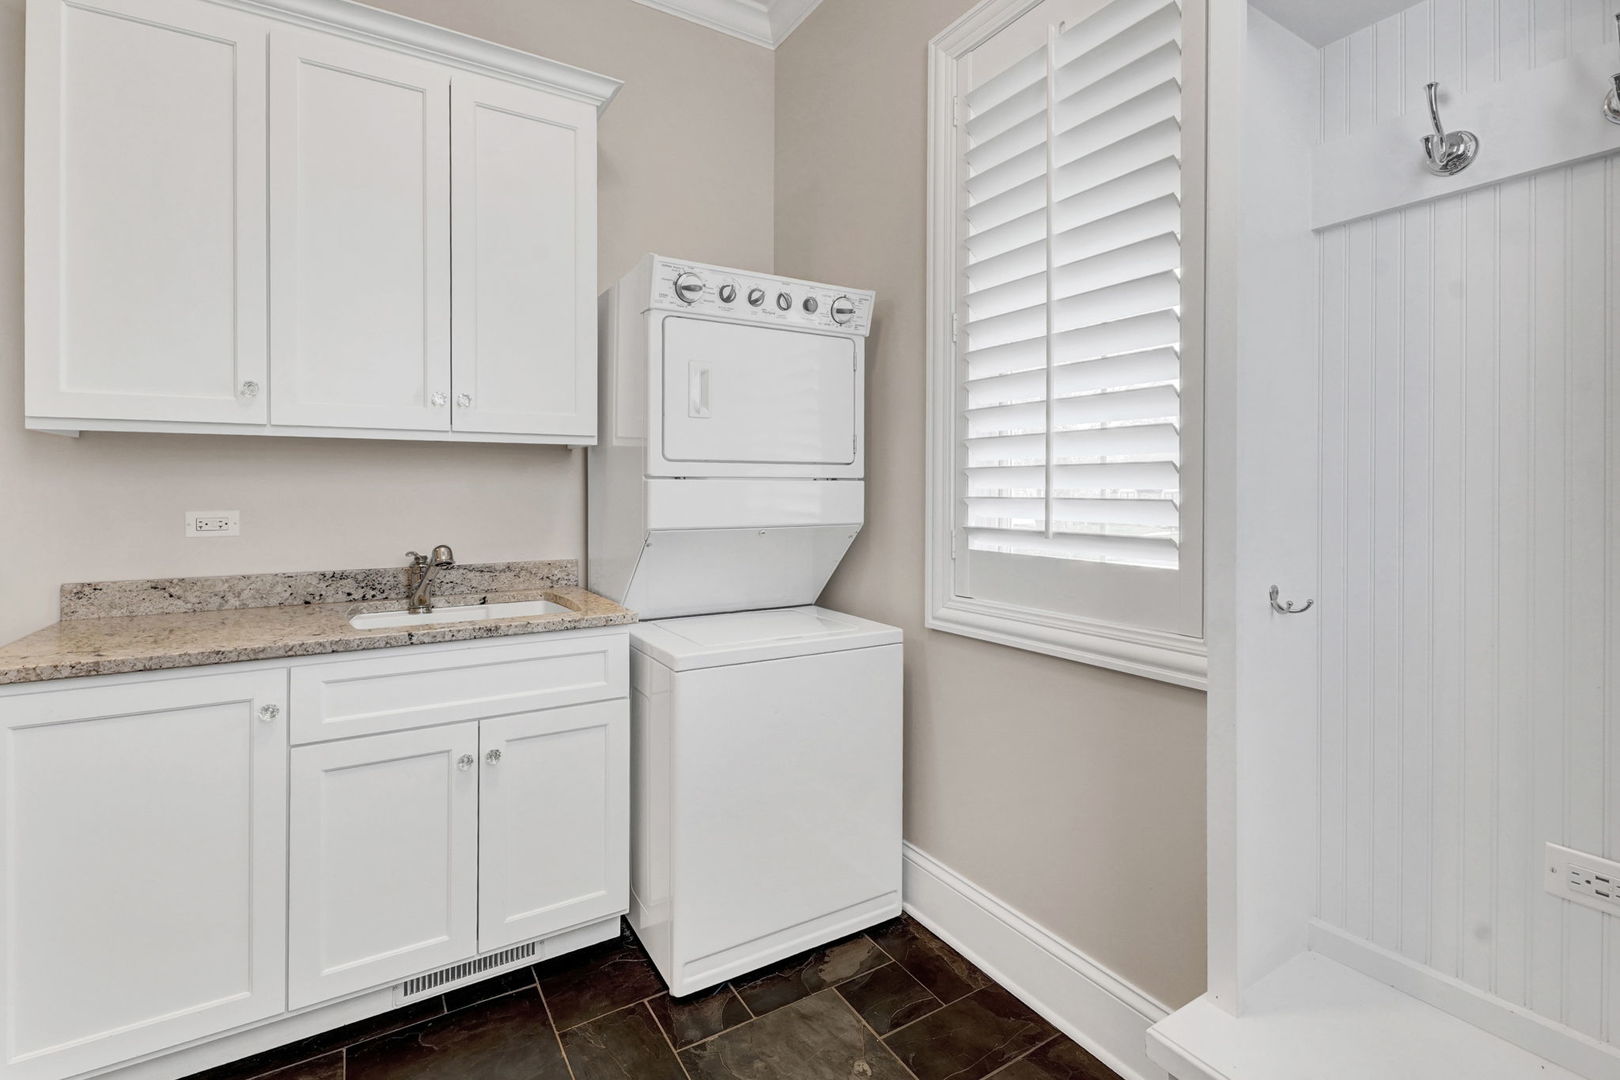
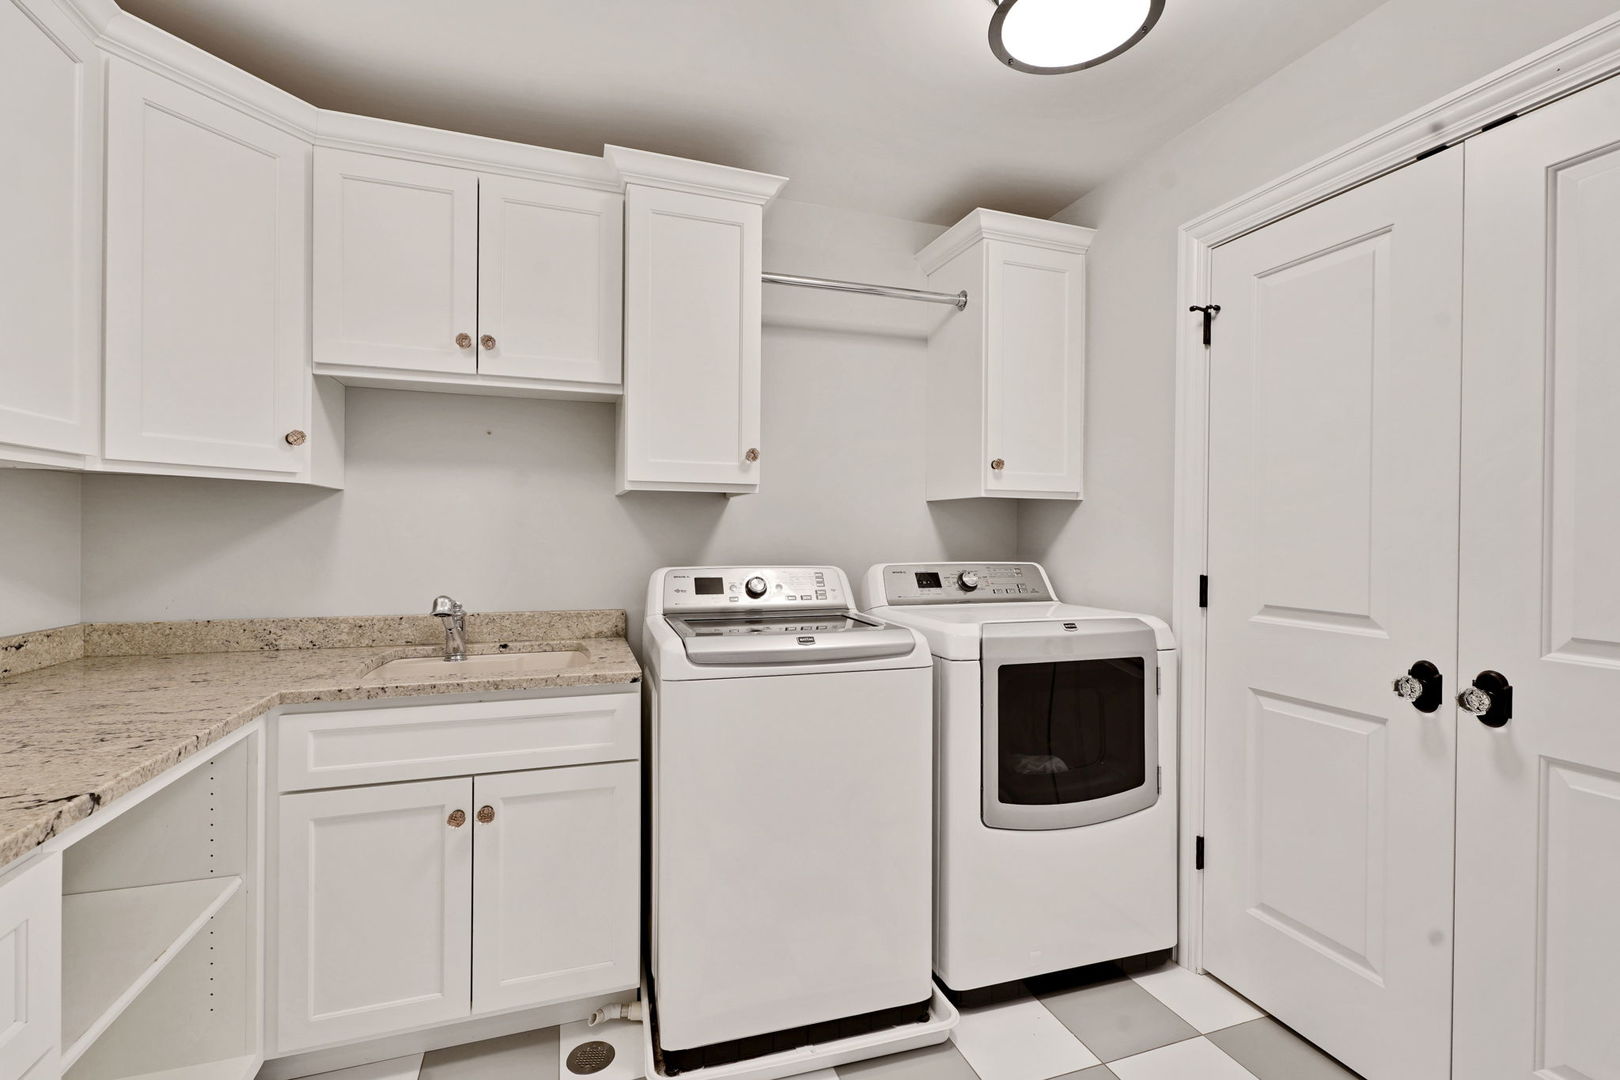
  • Laundry room Main Level, Upper Level, Gas Dryer Hookup, In Unit, Multiple Locations, Sink
  • Flooring Hardwood
  • Fireplace Gas Log, Gas Starter
  • APPLIANCES Double Oven, Microwave, Dishwasher, Refrigerator, High End Refrigerator, Disposal, Stainless Steel Appliance(s), Cooktop, Oven, Range Hood, Other, ENERGY STAR Qualified Appliances, Front Controls on Range/Cooktop, Gas Cooktop, Range
  • other interior Features 1st Floor Bedroom, In-Law Floorplan, 1st Floor Full Bath, Built-in Features, Walk-In Closet(s), Bookcases, High Ceilings, Beamed Ceilings, Open Floorplan, Special Millwork, Pantry, Quartz Counters

Area & Lot

  • Status Sold
  • Date Sold July 8, 2026
  • Living Area5,298 Sq.Ft.
  • Lot Area0.28 Acres
  • MLS® ID12603728
  • TypeResidential
  • YEAR BUILT2015
  • NeighborhoodCress Creek
  • Architecture StylesCape Cod
  • Elementary SchoolMill Street Elementary School
  • Middle SchoolJefferson Junior High School
  • High SchoolNaperville North High School
  • School District203

Exterior

  • Garage Space3.0
  • water SourceLake Michigan
  • roofAsphalt
  • lot featuresOn Golf Course, Landscaped, Views
  • parkingConcrete, Garage Door Opener, Heated Garage, Garage, Yes, Garage Owned, Attached
  • HEAT TYPENatural Gas, Radiator(s), Radiant Floor
  • AIR CONDITIONINGCentral Air
  • sewerPublic Sewer
  • SubstructureConcrete Perimeter
  • other exterior FeaturesBalcony, Outdoor Grill, Fire Pit

Financial

  • Sales Price$2,400,000
  • Real Estate Tax $33,878/yr
View Virtual Tour

Cress Creek

A prestigious golf course community offering scenic views.

Explore
Work With a Team Built on Trust

EXPERIENCE REAL ESTATE THE RIGHT WAY

Work With a Team Built on Trust

For decades, Bill White Homes has guided clients through every step of the buying and selling process with integrity, care, and proven expertise.

Follow Me on Instagram